Developments
Development Gym Design
Branded Residences — Placeholder location
Location
Placeholder location
Property type
Branded Residences
Size
Placeholder m²
Year
— · Placeholder
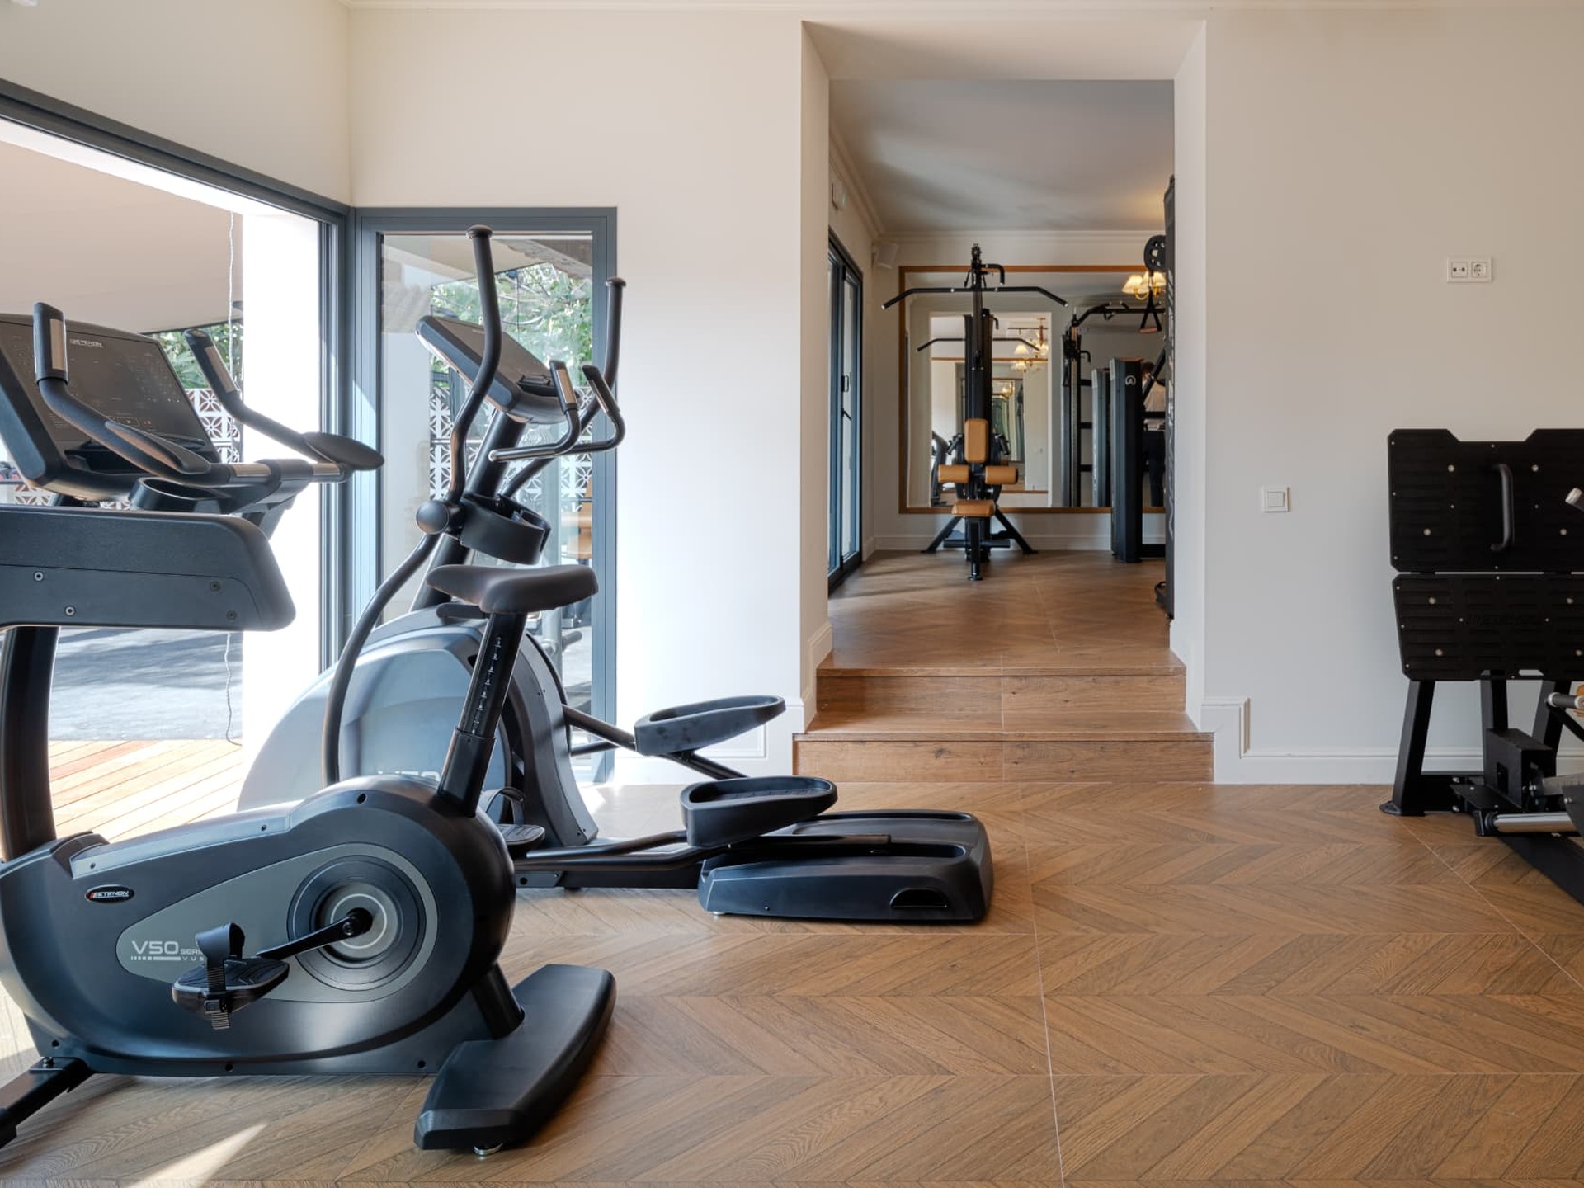
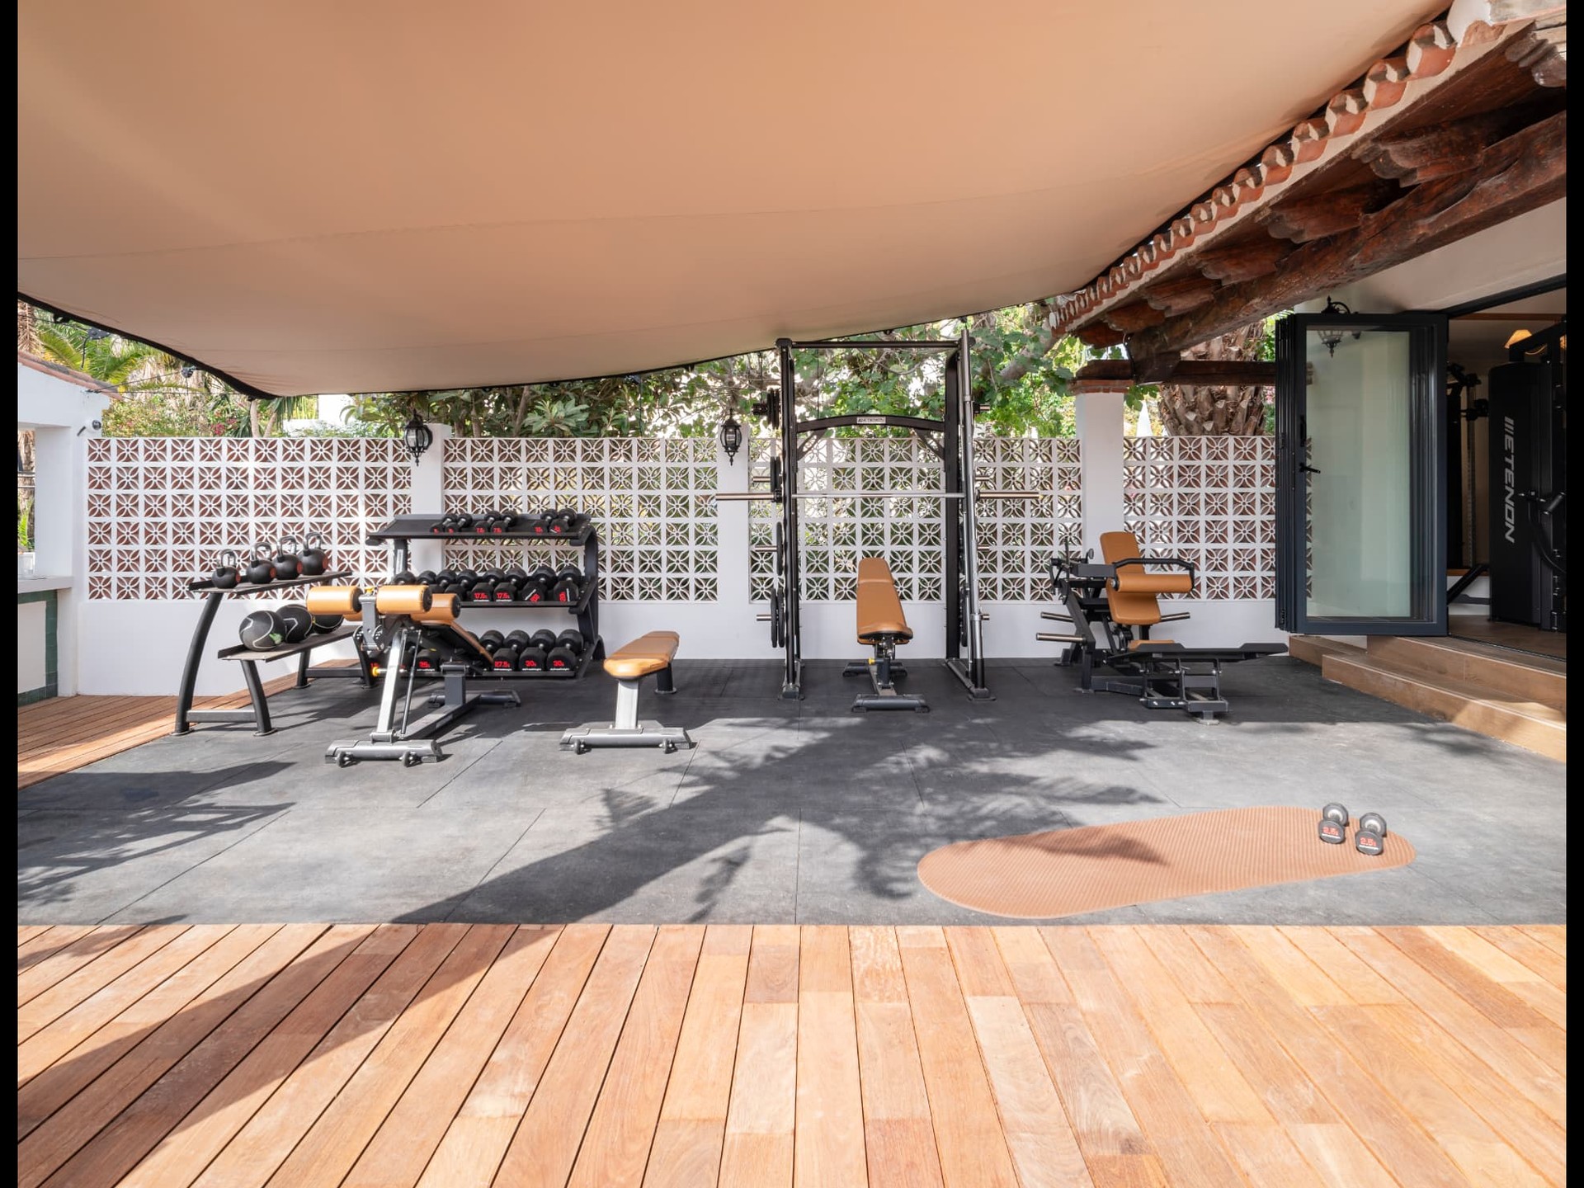
Project Overview
Temporary project card used to demonstrate the projects layout. Final Formance photography and case study copy to be provided.
The Brief
Temporary project card used to demonstrate the projects layout. Final Formance photography and case study copy to be provided.
Design Concept
Temporary project card used to demonstrate the projects layout. Final Formance photography and case study copy to be provided.
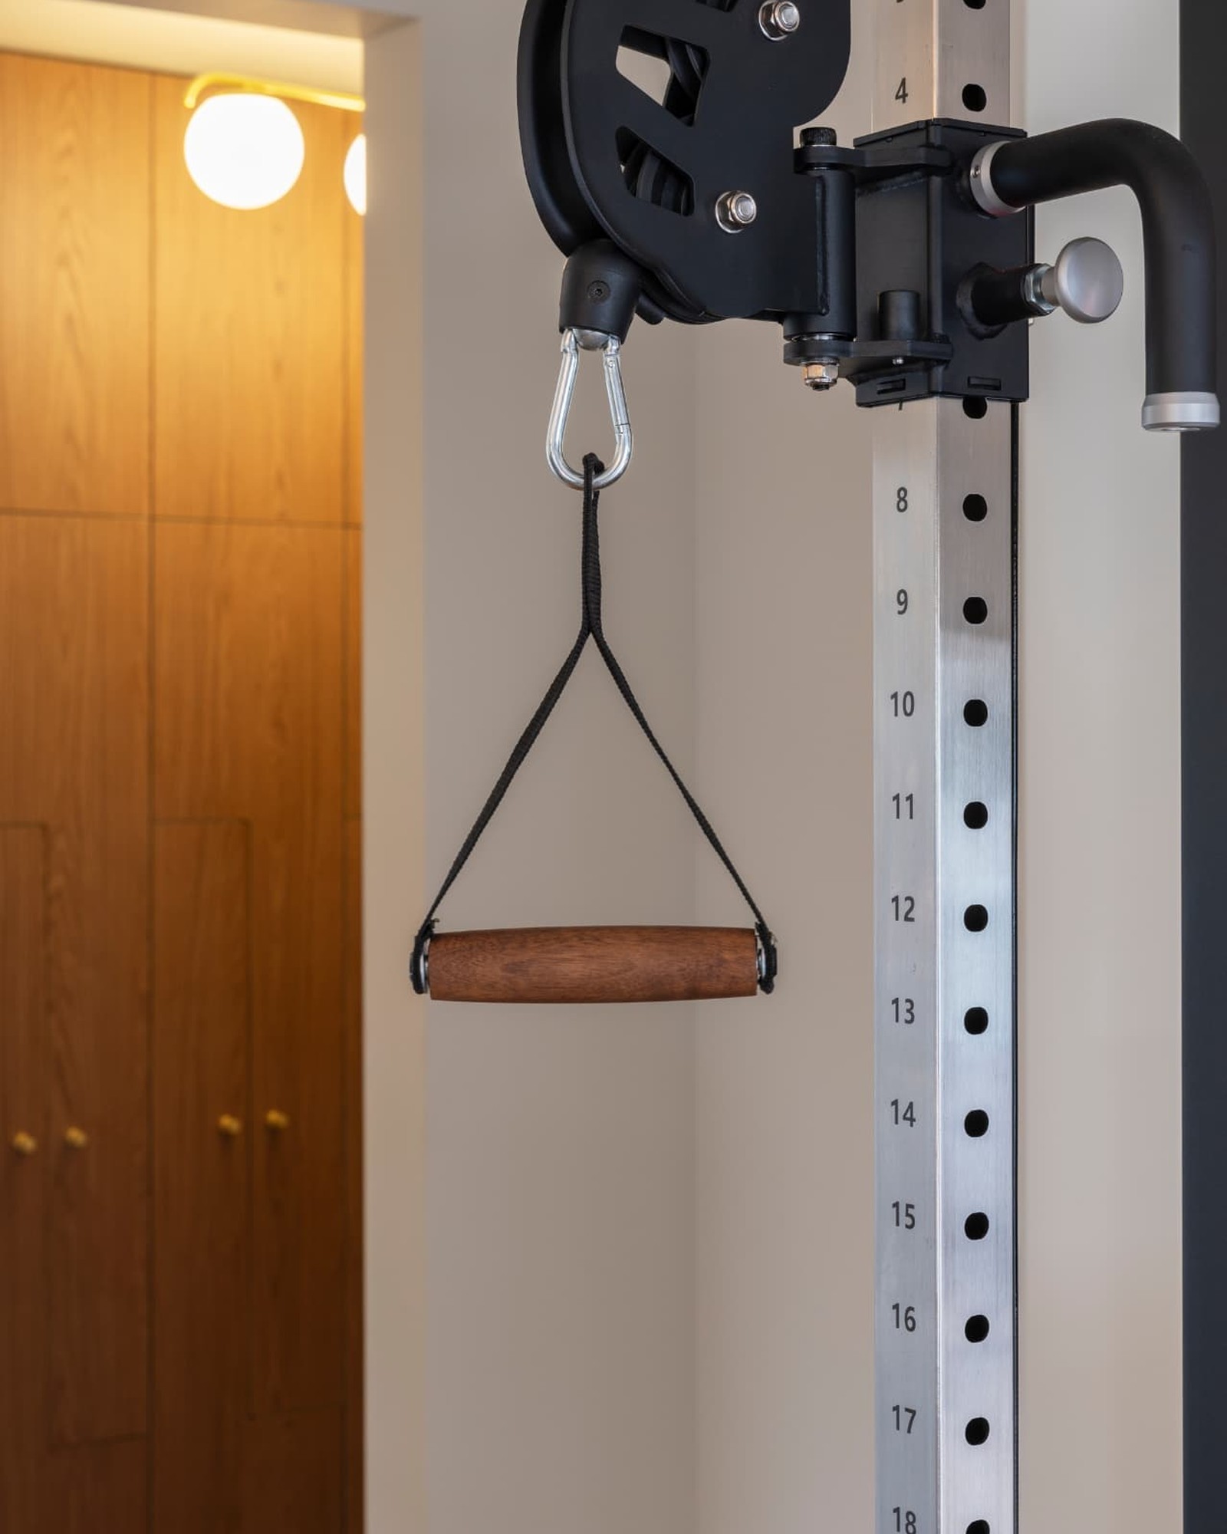
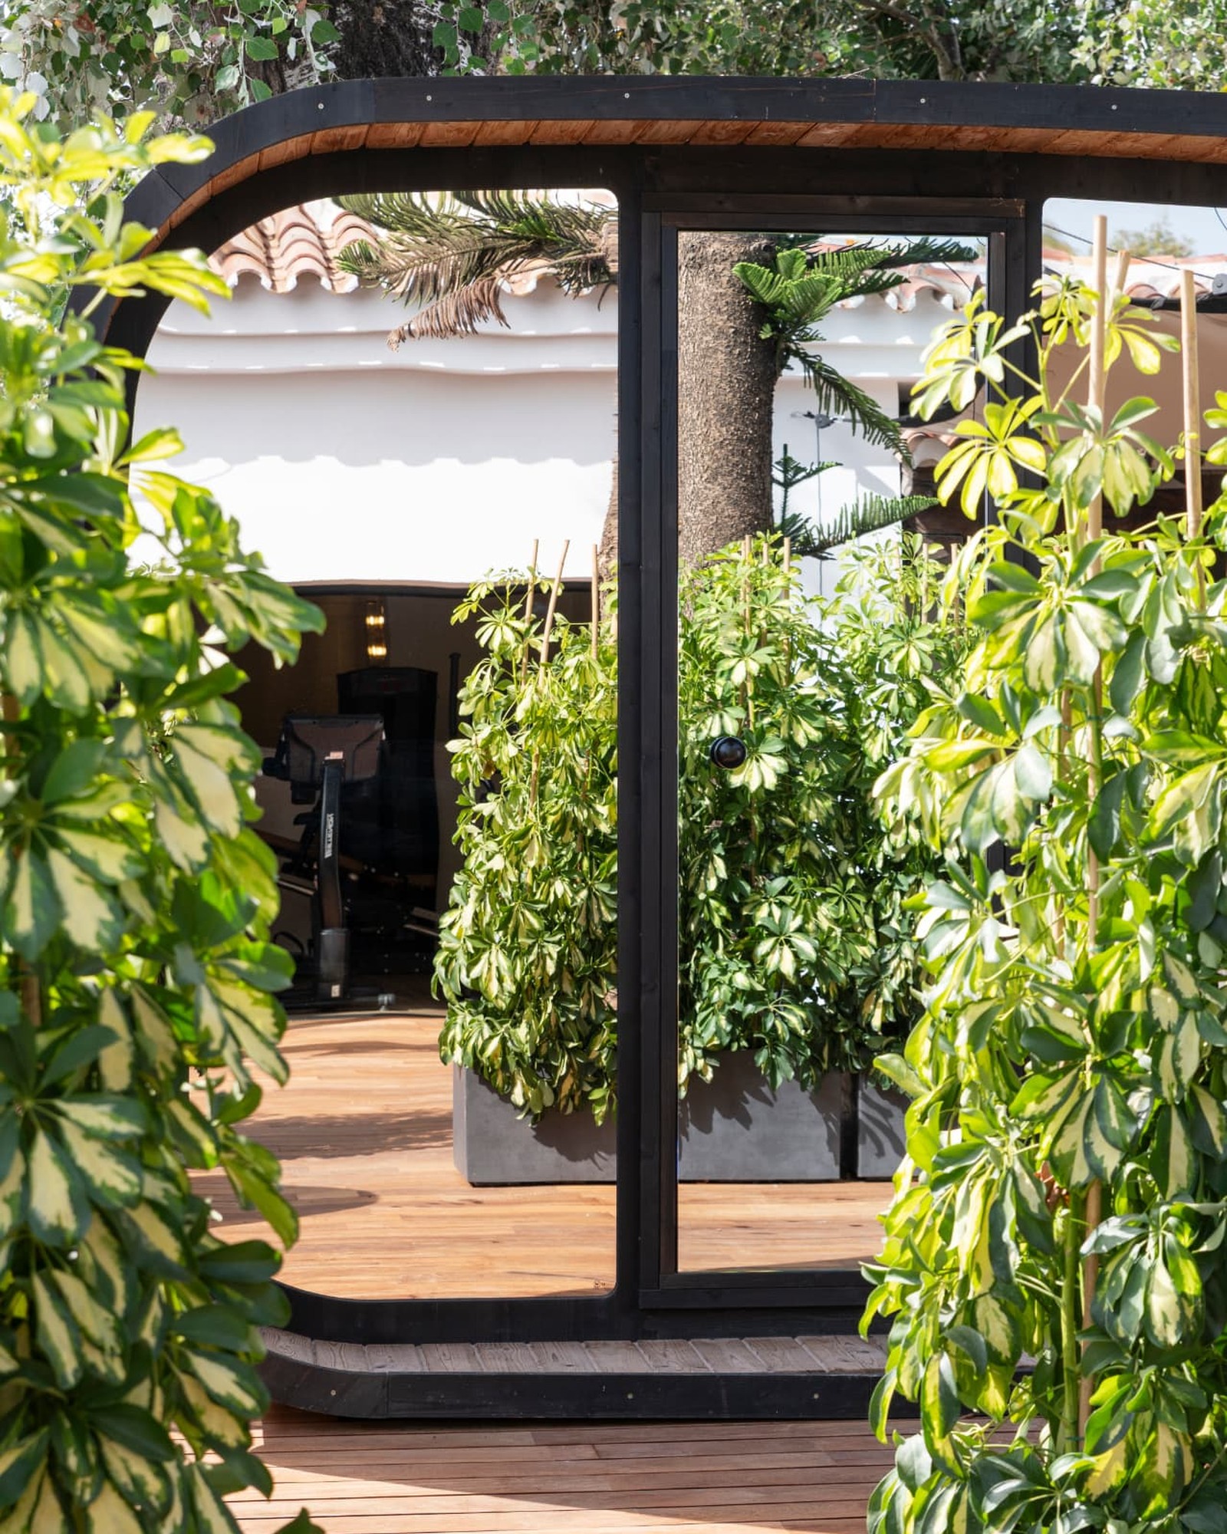
Equipment and Training Areas
Temporary project card used to demonstrate the projects layout. Final Formance photography and case study copy to be provided.
Custom Finishes
Temporary project card used to demonstrate the projects layout. Final Formance photography and case study copy to be provided.
Services provided
- Space planning
- Equipment specification
- Customization
- Delivery and installation